← Projects
Residential & Villa
Niavaran Modern Villa
- Location
- Tehran — Niavaran
- Year
- 2025
- Area
- 1,450 متر مربع
- Architect
- Faramatn Architecture Studio
- Stones Used
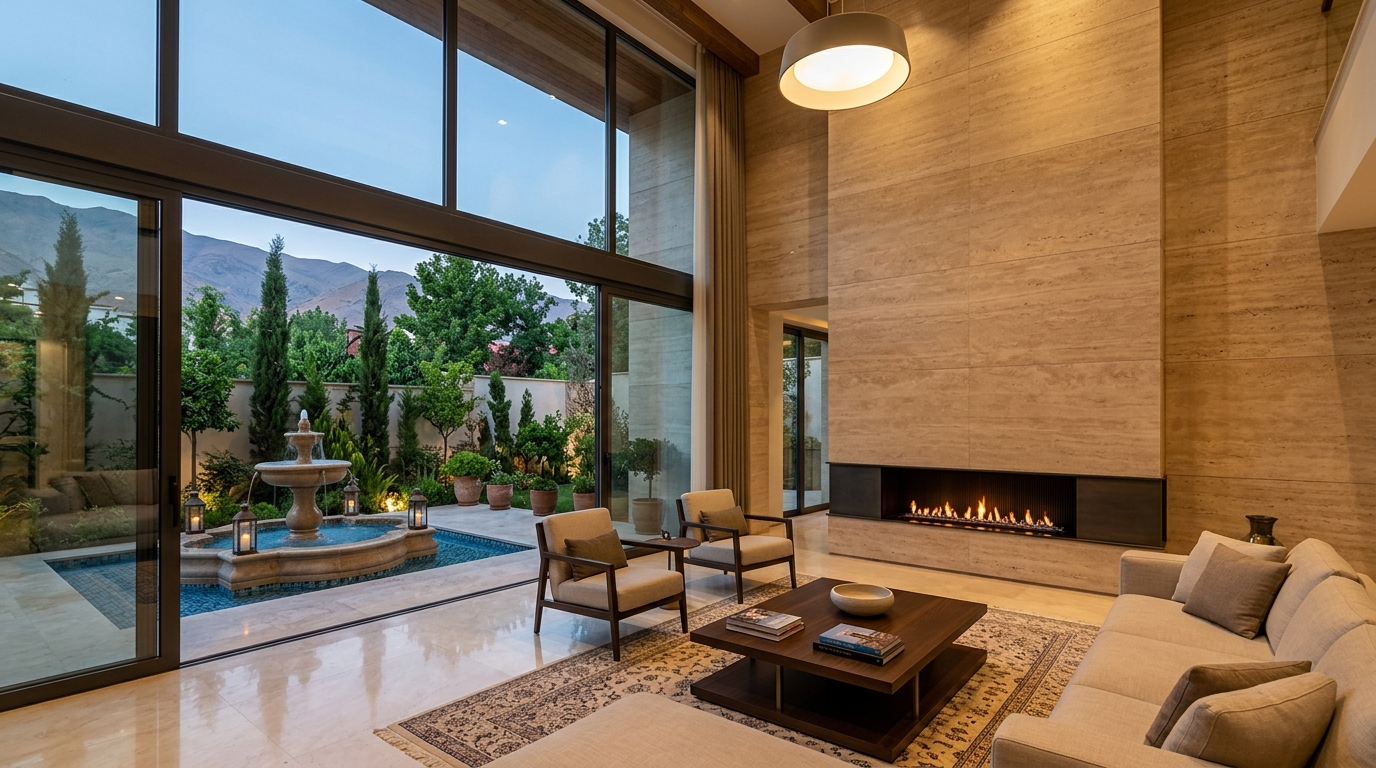
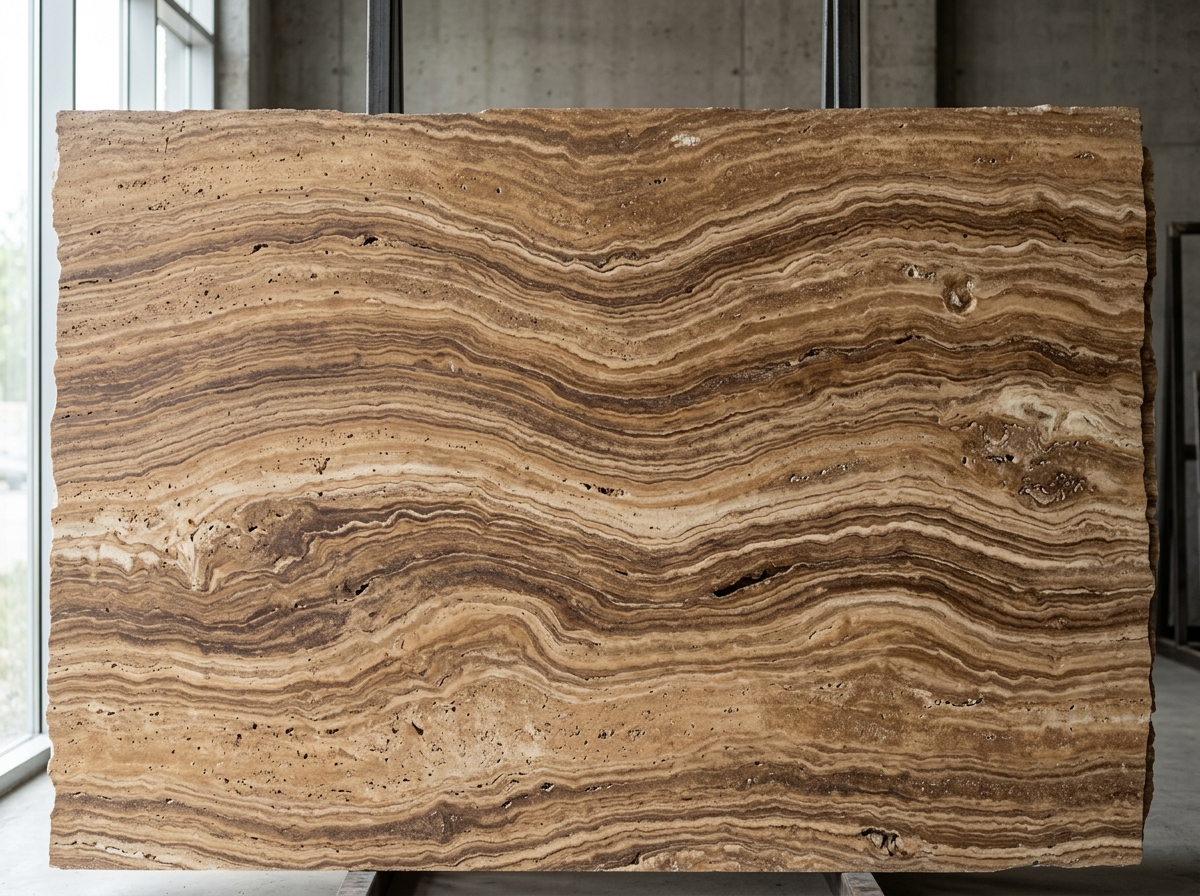
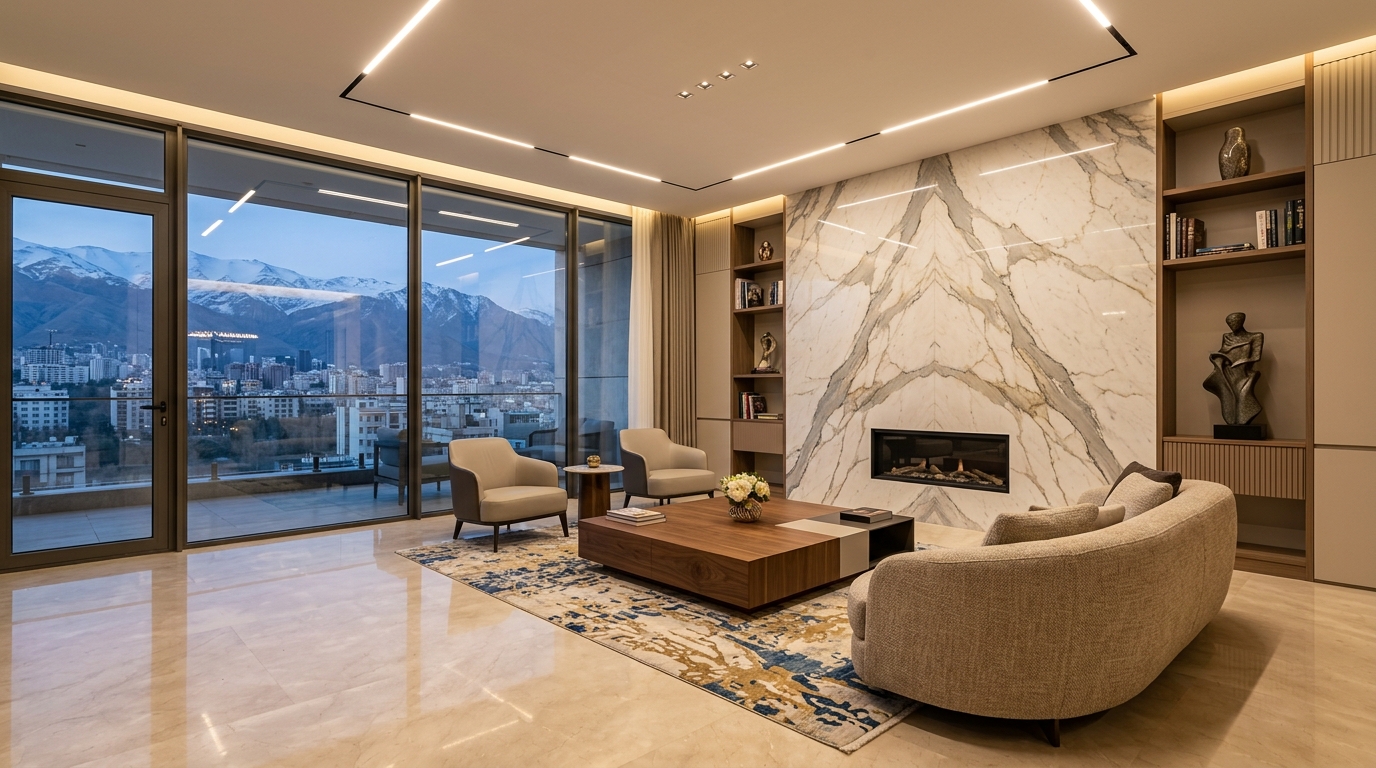
- Aligudarz Crystal Marble, Matrix Granite, Atashkooh Travertine
- Applied Textures
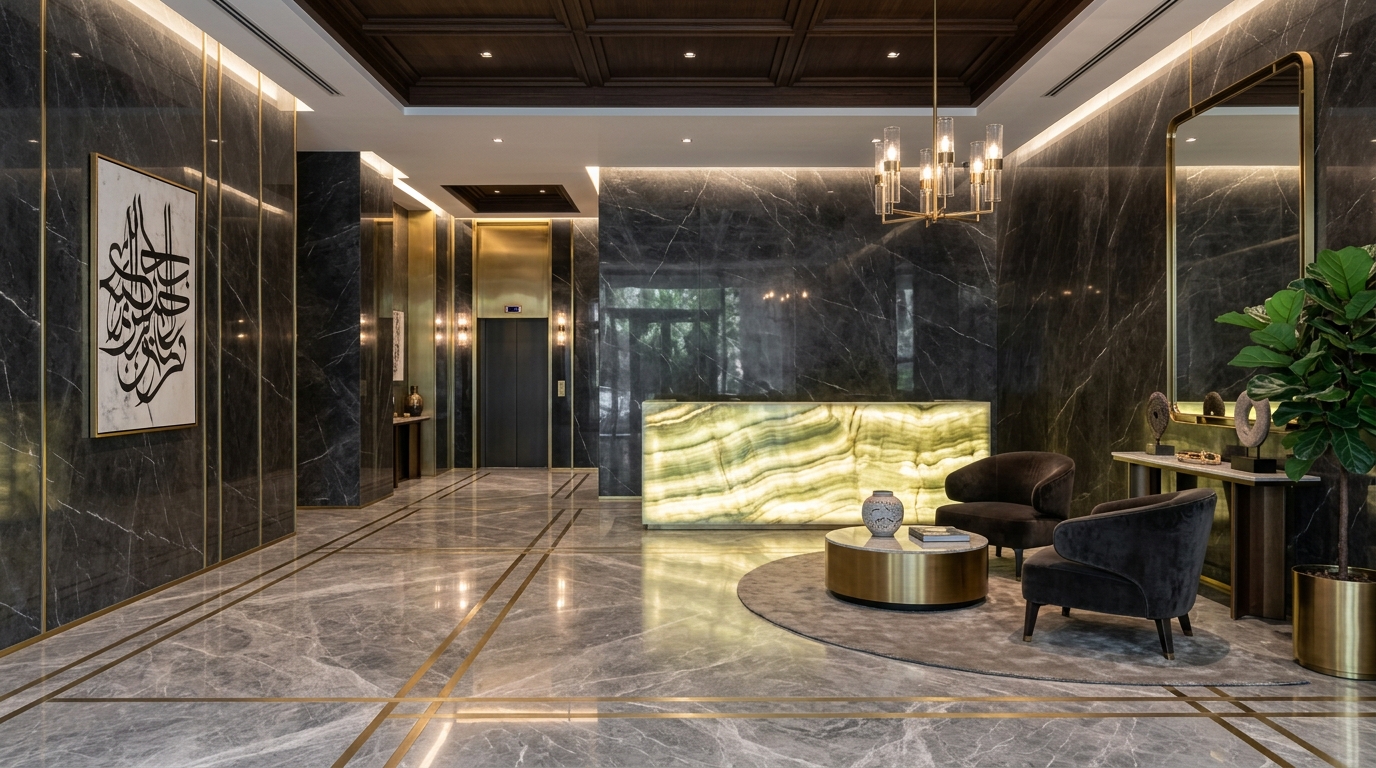
- RAW Collection (Super Rock) on facade & FLOW Collection (Antique) in lobby and fireplace
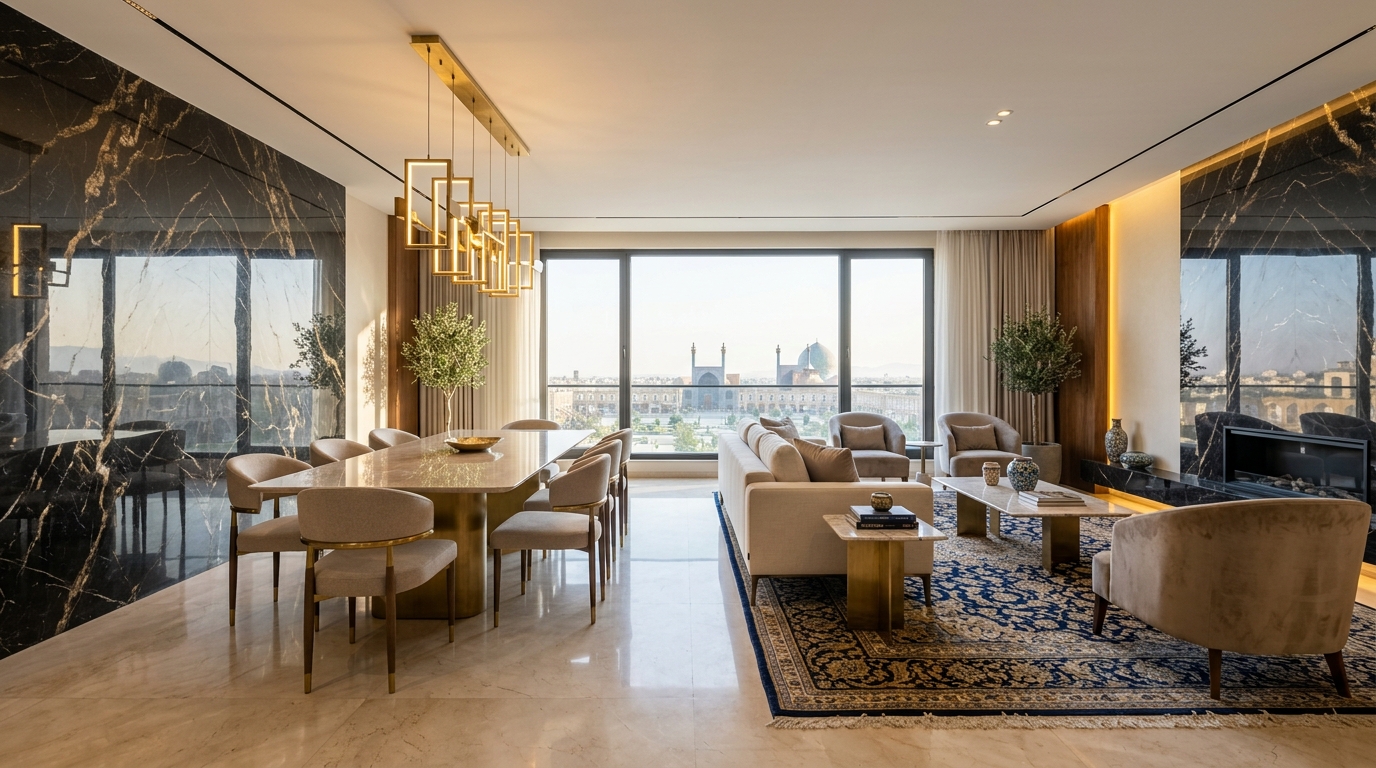
The Niavaran Villa project was designed with a focus on natural materials and minimalist architecture. The three-dimensional Super Rock texture on the exterior facade creates captivating interplay of light and shadow throughout the day, while bookmatched Aligudarz crystal marble in the main living hall brings timeless natural elegance indoors.
Project Gallery